top of page
YOUR LOCAL GLAZING PEOPLE Warm roofs · Bournemouth, Poole, Christchurch & surrounding areas
Concept Glazing01202 985 242Let’s talk roofs
WARM CONSERVATORY ROOFS, BY CONCEPT.

Your conservatory.Your newfavourite room.

Stop planning around the temperature.
Start enjoying the space.

We replace tired glass and polycarbonate roofs with insulated, tiled Warmer Roof systems. Personally planned, carefully fitted and finished around the way you want to live.

Get my tailored roof quote

Free advice · A clear quotation · No obligation

Explore prices & roof options 4.9/5 on Trustpilot109 reviews · checked 11 Oct 2026
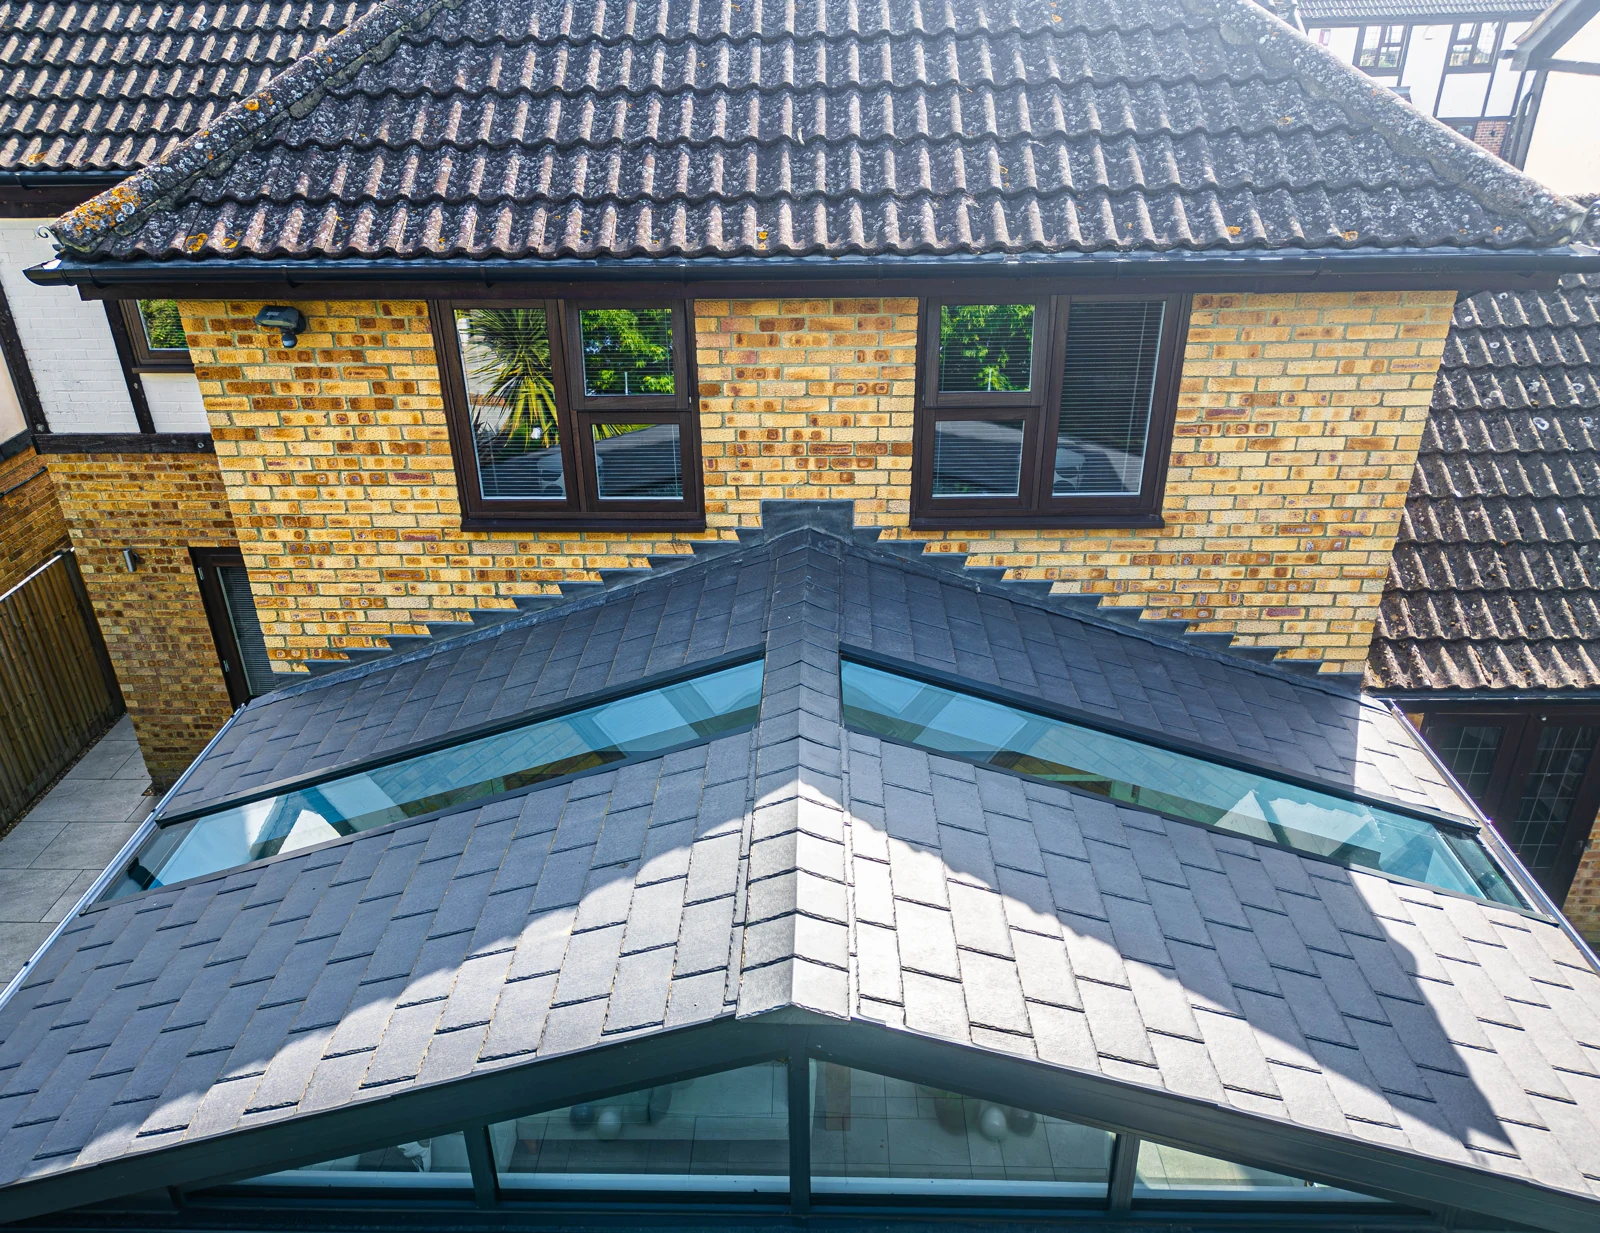
Slate-effect conservatory roof with glazed roof sections beside a brick home
MORE COMFORT. MORE HOME.Sunday lunch.
Rain or shine.
Roof design from our warm-roof gallery
FENSA Installation of the Year2024 winner · glazing craftsmanship
Small, local & family-runBased in Bournemouth
See the possibilitiesDesign guidance & 3D visuals
YOU ALREADY HAVE THE SPACE

Let’s make it
somewhere you love.

Bring back the winter mornings.Better roof insulation can help hold warmth in, so the room feels more inviting.

Take the edge off summer.Reduce the overhead heat from your existing glass or polycarbonate roof.

Hear the conversation. Enjoy the rain.A solid insulated roof can soften the rain noise that takes over the room.

LET’S PLAN YOUR PROJECT

Could your conservatory
be doing more?

Tell us about your home, your priorities and when you’d like the work done. We’ll review the details and help you take the next step towards a properly considered quotation.

  • Tell us what you want your room to become
  • Share your budget, timing and the practical details
  • Get advice and a quotation shaped around your project
Jake Connolly

Advice from your local glazing team.Jake · Concept Glazing

YOUR TAILORED ROOF QUOTE1 OF 3
1. Your home2. Your plans3. Your details

First, tell us about your home.

A few practical details help us give you useful advice.

What roof do you have now?
PolycarbonatePlastic / translucentGlassClear glazed roofNot sureWe’ll help identify it
Property postcode

Bournemouth, Poole, Christchurch & surrounding areas.

What’s your connection to the property?Please chooseI own the propertyI’m buying the propertyI’m helping the ownerI rent the property
A helpful starting point

Roof-only projects start from a guide of £5,600 including VAT. A typical 4 × 3 m lean-to is around £9,600, subject to survey.

Explore the price guide ↗
Next: your plans

Three short steps. No obligation to proceed.

OUR WORK / A CONCEPT GLAZING TRANSFORMATION

Same space.
A whole new feeling.

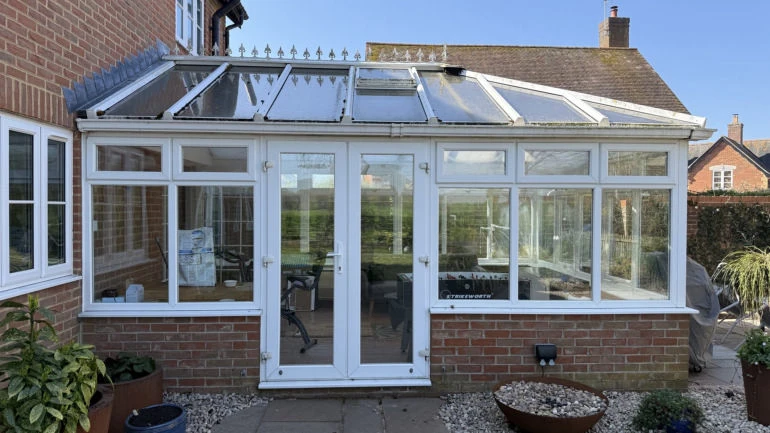
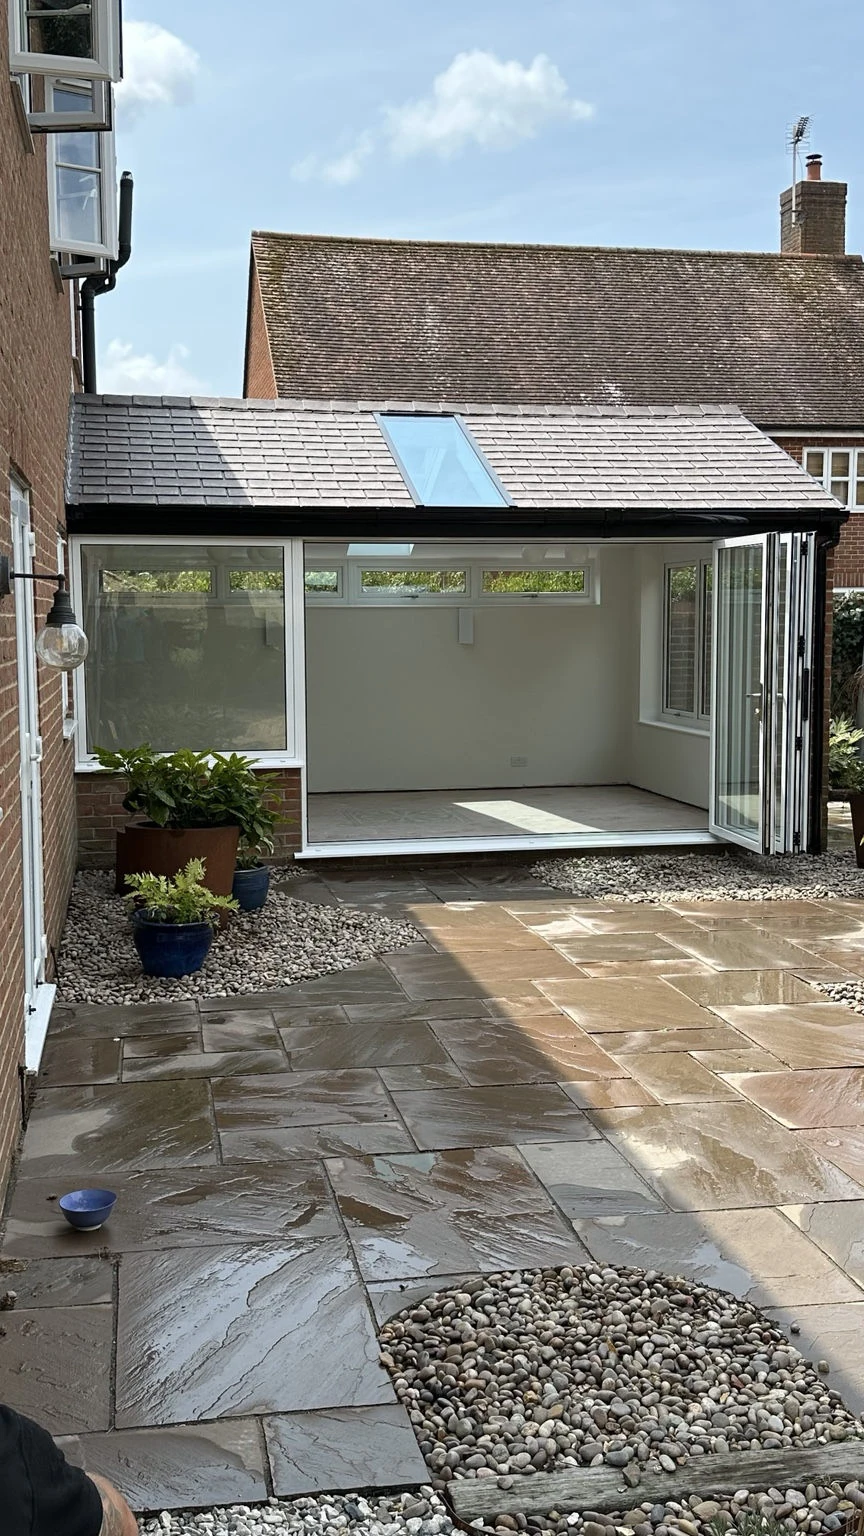
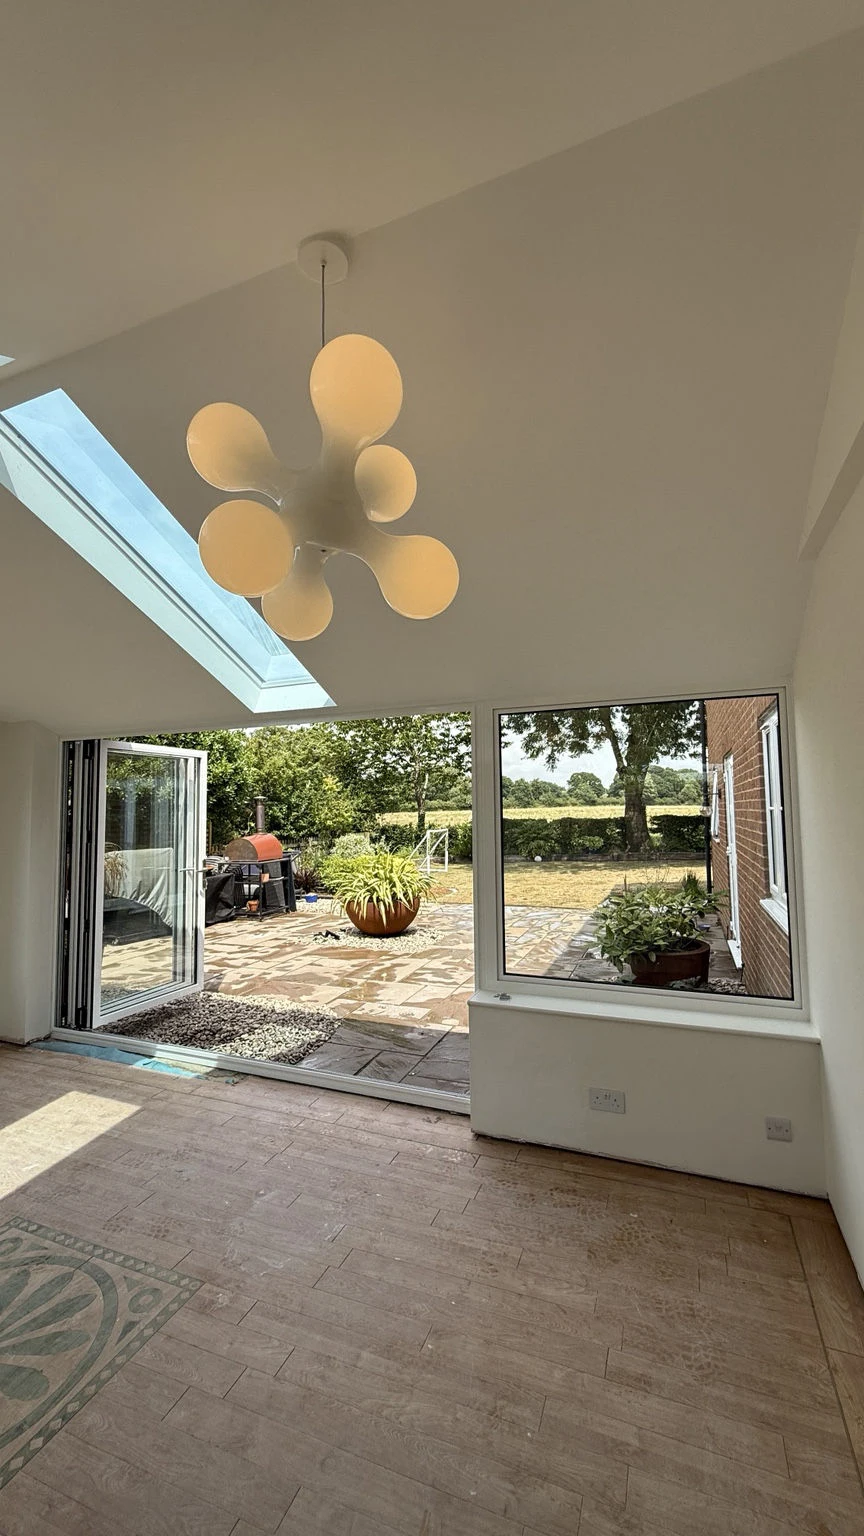
A tired glazed conservatory, rethought with a tiled roof, light from above and a generous opening to the garden.

The original white conservatory with an ageing glazed roof before Concept Glazing's workBEFORE

The starting point.

An existing conservatory with plenty of potential. Our job: help it feel like a proper part of the home.

What could mine become?
Concept Glazing's completed tiled conservatory roof, rooflight and open bifold doorsAFTER / OUR INSTALLATION

A roof that belongs.

A tiled finish, coordinated roofline and bifolds that bring the garden closer.

Inside the same Concept Glazing installation, showing its plastered ceiling, roof glazing and garden openingTHE VIEW FROM INSIDE

Light. Space. Possibility.

Roof glazing and a plastered ceiling change how the whole room feels.

This Concept Glazing project included roof, door and glazing changes. We’ll assess whether a roof-only replacement or a wider upgrade suits your home.

A SMALL TEAM. A PERSONAL APPROACH.

Your home.
Our personal attention.

Jake Connolly, founder, surveyor and installer at Concept Glazing
Jake ConnollyFounder · Surveyor · Installer

Concept Glazing, Bournemouth

“I’m involved in surveying and fitting myself, so the details we discuss at the start matter just as much on installation day.”

We’re a small, family-run business. Jake stays involved from your first ideas and survey through to installation and aftercare. You can talk through the practical questions with someone who understands the work.

Home visits, physical samples and 3D design visuals help you choose with confidence. We consider the roof alongside your windows and doors, so the finished room works as a whole.

Nationally recognised craftsmanship.

FENSA Installation of the Year 2024 winner for our glazing work on a 200-year-old cottage. That care for character, fitting and finish shapes how we work.

A CUSTOMER’S WARM-ROOF EXTENSION
“…we use it every single day.”

Emma D. · Trustpilot · 1 August 2026

Emma describes a once-underused conservatory becoming the hub of family life, with a tidy team, regular updates and carefully finished details.

Read the full customer review
THE CONCEPT DETAILS

Beautiful on the outside.
Considered underneath.

The choices you see. The layers you don’t. We talk through both before anything is ordered.

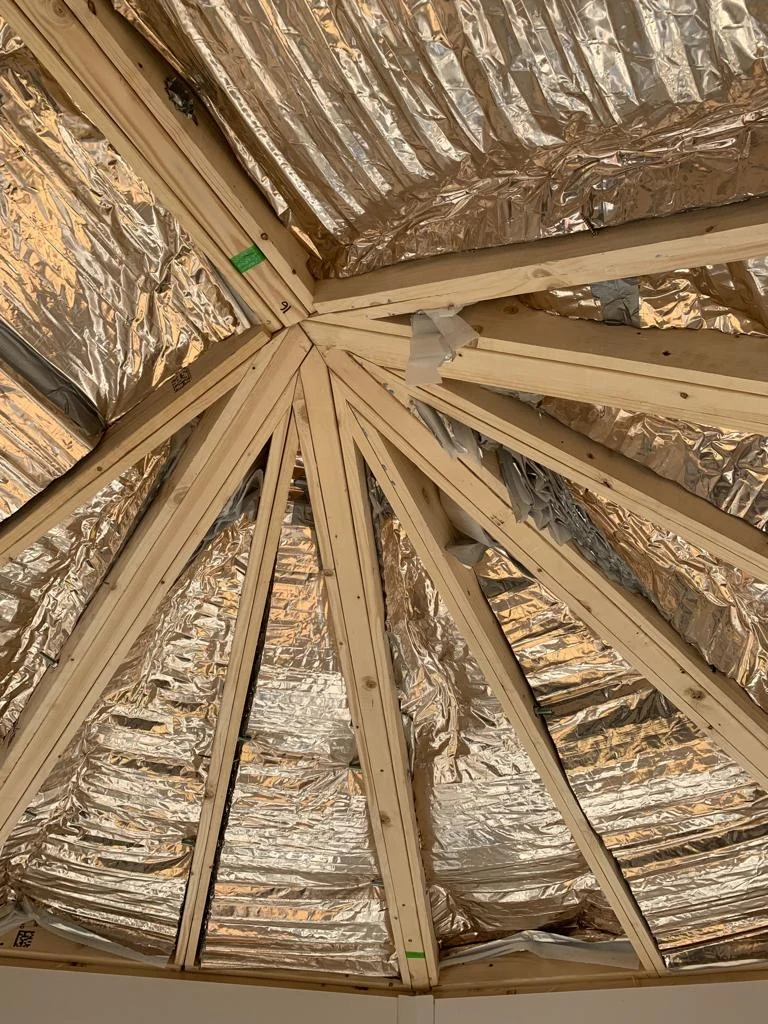
Timber structure and insulation beneath a tiled conservatory roof, from the warm-roof gallery
THE WARMER ROOF SYSTEM

A complete replacement.
Comfort built into the roof.

Your old roof is removed and replaced with an engineered timber system. Factory-built pods contain 125 mm honeycomb insulation, with insulated plasterboard inside and a roof deck, breather membrane and lightweight tiles outside.

Each layer has a purpose: structure, insulation, weather protection and a finish that suits the house. We confirm the right specification after checking your conservatory.

Engineered timber structure Insulation within the roof Choice of exterior finishes
Image from our warm-roof gallery. Comfort also depends on the room’s glazing, walls, floor, heating and ventilation.
01 / THE SURVEY

Good work starts
before the roof comes off.

We check the frames, support, base, dimensions, access and ventilation. Any strengthening, replacement glazing or approval requirements are discussed before the specification is agreed.

02 / THE DAYLIGHT

Keep the light
where you need it.

We consider the conservatory and adjoining rooms. Fixed glass panels or opening Keylite roof windows can bring in daylight; controls, blinds and ventilation are planned around your layout.

03 / THE ROOFLINE

The little things
you see every day.

Compare TapcoSlate colours with your brickwork and main roof, then bring the fascia, guttering and frame finishes together. We look at the whole view from the garden.

04 / THE INSIDE

A ceiling that feels
part of your home.

Plastering, roof-window reveals, lighting positions and optional pelmet details are agreed together. A dining room, home office and quiet reading corner each need something different.

05 / YOUR HOME

Care while we’re here.
A tidy finish when we leave.

We agree access and the programme, protect the working areas and remove the old roof and waste. You’re kept informed as the installation and finishing work progress.

06 / THE HANDOVER

Know how it works.
Know who to call.

We explain operation, ventilation and routine care, then discuss the applicable guarantees and completion documents. For questions afterwards, contact our team directly.

Roof shape, glazing and finishing options are confirmed for your home at survey.

Plan the details with us
YOUR ROOF. YOUR WAY.

A shape that fits.
A finish that feels like home.

From a simple lean-to to a characterful Victorian. Pick the closest shape to yours and see how it changes your price guide below.

01 / Choose your roof shape
Lean-toA simple slope. Clean, understated lines.EdwardianA classic rectangle with a hipped front.VictorianFaceted corners with plenty of character.GableA full-length ridge and a striking front.Hipped lean-toA single pitch with sloping sides.P-shapeTwo connected spaces. One considered design.

Illustrative plans viewed from above, with the house at the top. Your final design is confirmed at survey.

See my price guide
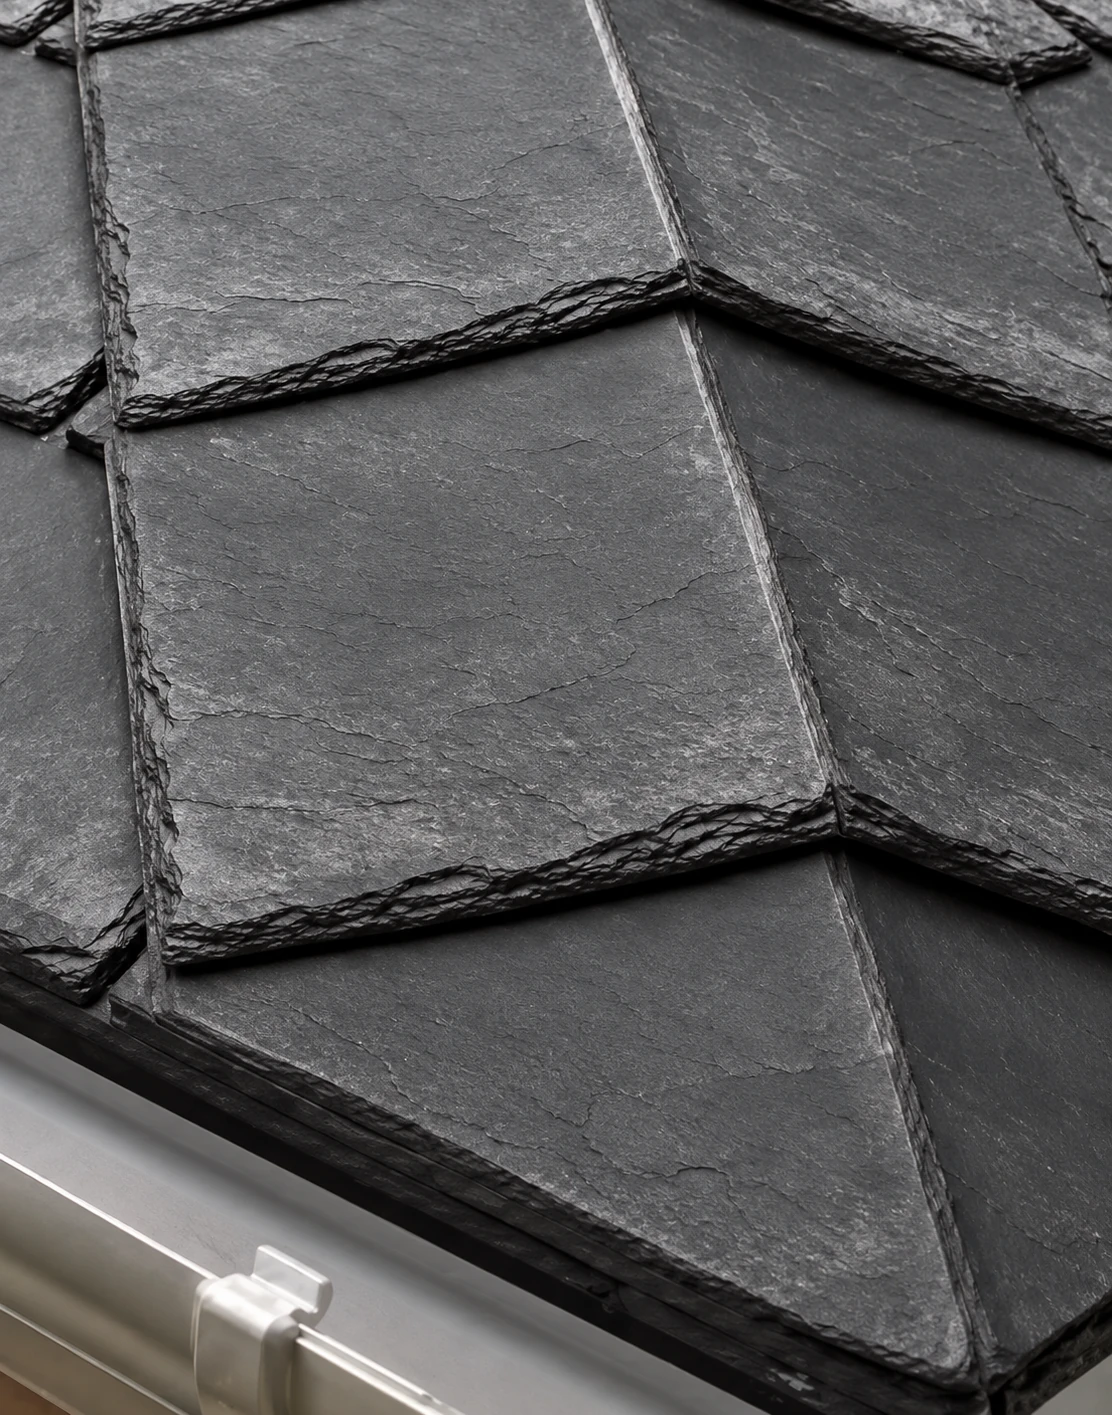
Enhanced illustration of the slate-style texture and layered tile edges
THE DETAILS, UP CLOSETexture with character.

Enhanced texture illustration

THE FINISHING TOUCH

Little details.
A lovely first impression.

Slate-style texture, a lightweight covering and colours that sit beautifully with your home. We’ll bring the roof, brickwork, frames and guttering together.

02 / Pick a colour to explore
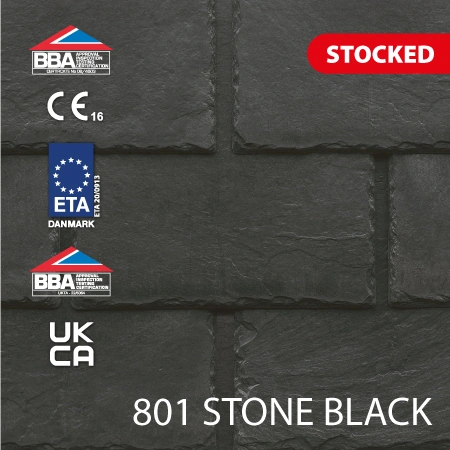
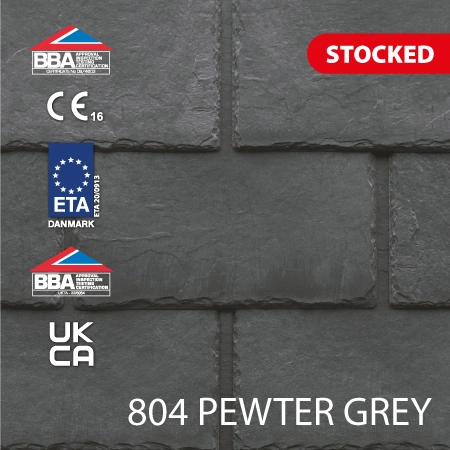
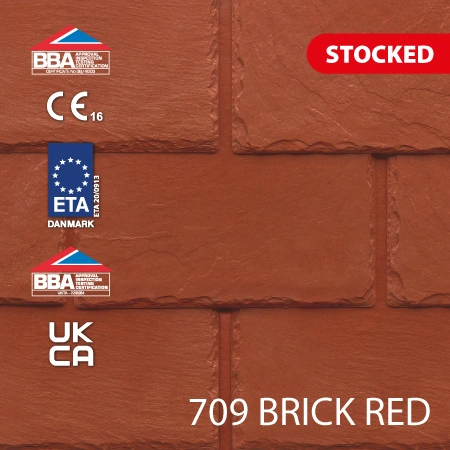
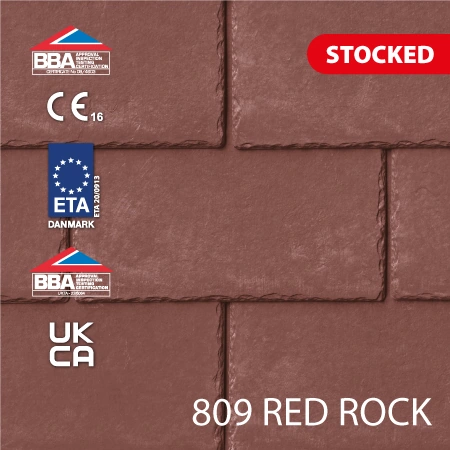
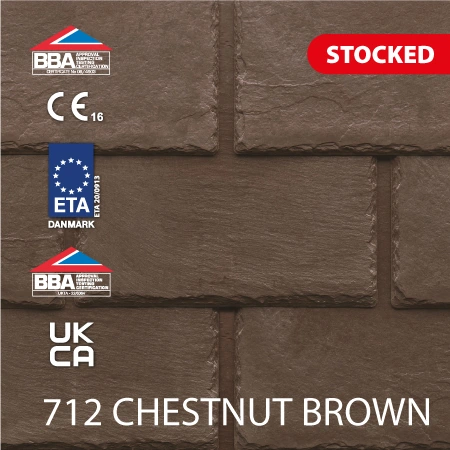
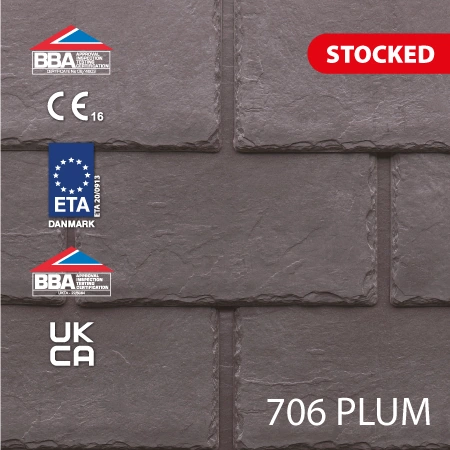
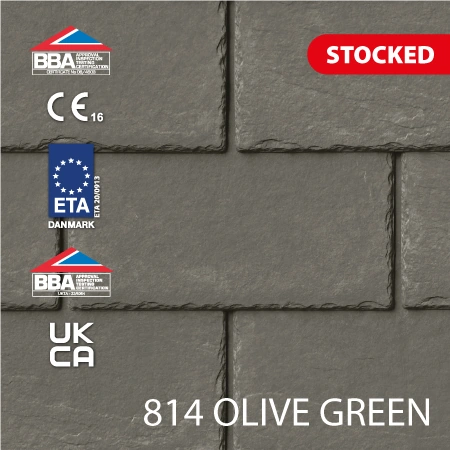
Stone BlackPewter GreyBrick RedRed RockChestnut BrownPlumOlive Green

Your shortlist: Stone Black

Manufacturer colour images. Screens vary; we’ll help you choose with physical tile samples. Other coverings are available, subject to the roof design.

A CLEARER IDEA, BEFORE WE CHAT

What could your
favourite room cost?

Explore your roof replacement budget in a few clicks. No email needed. No obligation. Just a helpful place to start.

03 / Roughly how big is your conservatory?

Choose a starting size, or enter your own measurements.

3 × 3 m£8,0004 × 3 m£9,6005 × 4 m£14,400
Width along the house
m
Depth into the garden
m

Use approximate external measurements at the base of your conservatory. We’ll measure properly at survey.

A proper roof replacement.
The finishing work, too.

  • Old roof removal & waste disposal
  • Insulated roof system & tiled covering
  • New fascia & guttering
  • Internal plaster finish
  • Four spotlights & a switch
  • Building Control fees
Thinking about a little more? (optional)

Tell us what interests you. We’ll quote these separately.

Roof windows / glass panelsNew frames or doorsHeatingNew base or walls

Not sure about the size or shape? A few photos are a great starting point. Let’s work it out together

FROM FIRST IDEA TO FINISHED ROOM

We’ll help you
take the next step.

Bring your ideas, questions and a few photos.
We’ll help with the details.

01 / TALK

Tell us what
isn’t working.

Too hot, too cold, too noisy? Start with how you’d like the room to feel and what you want to use it for.

02 / DESIGN

See it.
Make it yours.

A home visit, samples and design guidance help you compare roof finishes, daylight and the interior.

03 / CONFIRM

Every detail.
Agreed together.

Your survey, written scope, approvals and installation plan are confirmed before the work begins.

04 / ENJOY

A careful fit.
A proper handover.

We install, finish and tidy, explain care and operation, and stay available for aftercare.

GOOD QUESTIONS. STRAIGHT ANSWERS.

A few things
you might be wondering.

Still have a question? You can speak to us.

01202 985 242
Is this a full roof replacement?

Yes. We remove the existing conservatory roof and install the agreed Warmer Roof system, including its structure, insulation, weatherproof layers and tiled covering. The frames and base are assessed first. If your room needs wider work, we set that out in the quotation.

Can I keep my existing conservatory frames?

Sometimes, yes. We assess the frames, base and supporting structure before recommending a roof. If anything needs strengthening or replacing, we explain it in your quotation before you decide.

Will a solid roof make the room darker?

It can reduce overhead daylight. The roof design, room orientation and adjoining rooms all matter. We’ll discuss roof windows and glazing options so you can balance comfort with the light you want to keep.

How much will my warm roof cost?

Our roof-only guide is around £8,000 for a 3 × 3 m lean-to, £9,600 for 4 × 3 m and £14,400 for 5 × 4 m, including VAT. The calculator adjusts for size and shape. It assumes suitable existing frames and base; roof glazing, new frames and structural work are extra. We confirm the specification and final quotation after survey.

Will it feel warmer in winter and cooler in summer?

An insulated roof can reduce heat loss and the heat coming through the roof. The overall result also depends on your windows, walls, floor, heating and ventilation. We look at the whole room so the advice fits your home.

What about Building Control and planning?

We’ll explain the approvals and checks that apply to your particular property and roof design, including the Building Control process. Tell us if your home is listed or in a conservation area so this can be considered from the start.

How disruptive is the work?

We agree the programme with you before work begins, protect the working area and remove the old roof and waste. Your schedule depends on the design, access, weather and finishing work. We’ll explain each stage, including any time needed for plaster to dry.

Who looks after the finishing work and aftercare?

Your quotation sets out the plastering, roof glazing, lighting and other work included in your project. At handover we explain operation and care, discuss the applicable guarantees and completion documents, and make sure you know how to contact us afterwards. Manufacturer cover and installation cover are explained separately.

Am I committing to a home visit by enquiring?

No. Start with a conversation about what you’d like to change. We can explain the next steps and arrange a visit if that makes sense for you. There’s no obligation to proceed.


THE BEST ROOM MIGHT ALREADY BE THERE

Make more of
the home you love.

Tell us your plans. Let’s work out the right roof for your home.

Get my tailored roof quote

Bournemouth · Poole · Christchurch · Surrounding areas

Concept Glazing
Concept Glazing Ltd

102 Castle Lane West, Bournemouth, BH9 3JU
Showroom visits by appointment

FENSA Installation of the Year 2024 recognises our glazing installation work.
Roof suitability and approvals are assessed for each project.
bottom of page